

Perfect Ceiling
False Ceiling Supply & Installation Work
Ceiling systems coordinated with your interior services.
Ceiling systems coordinated with your interior services.
False ceiling supply and installation is planned around the room dimensions, ceiling level, lighting, ventilation and access requirements. The supplied images cover grid-style, metal and stainless steel ceiling finishes. The selected system and material specification determine the final scope.
Applications
Commercial, residential and institutional interiors.
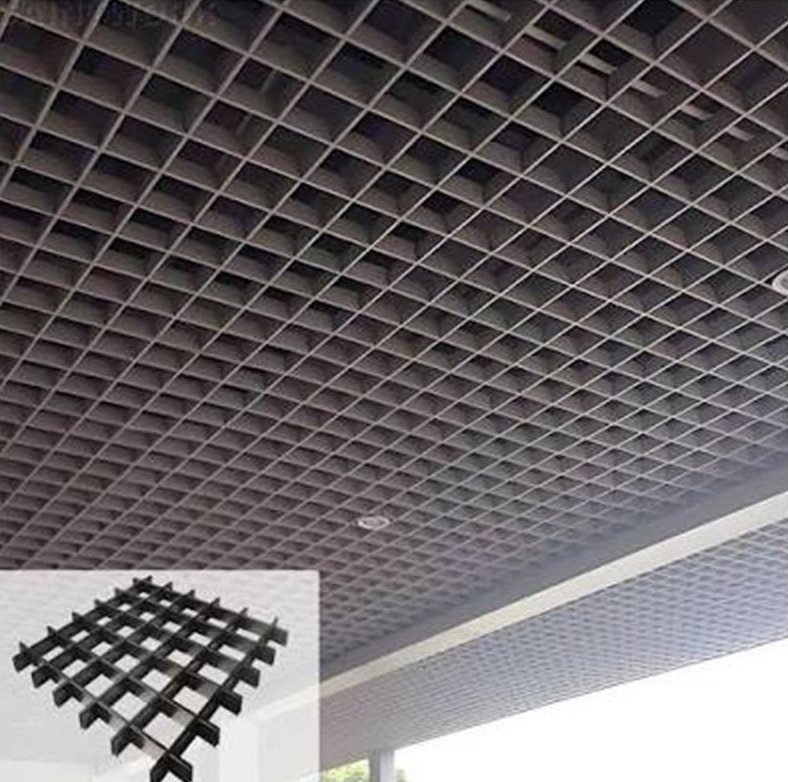
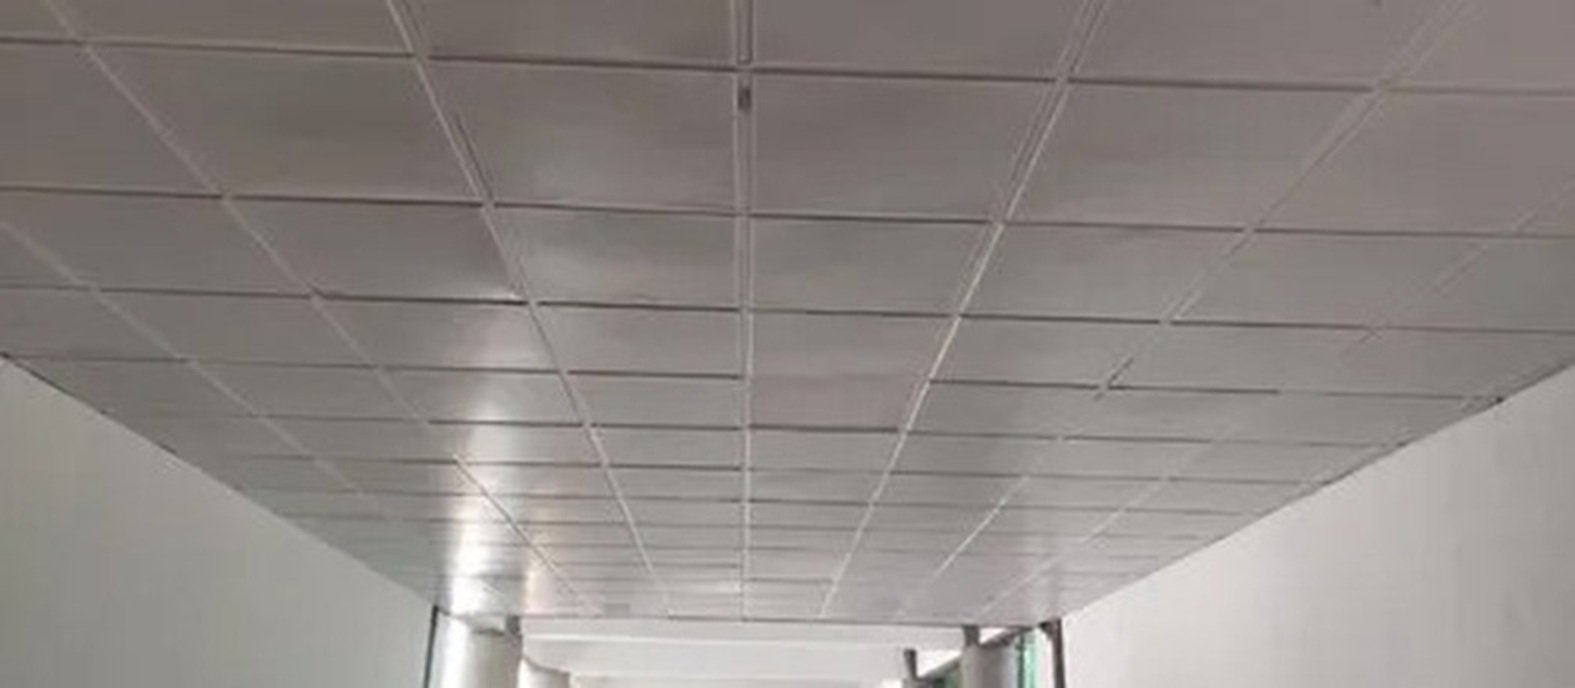
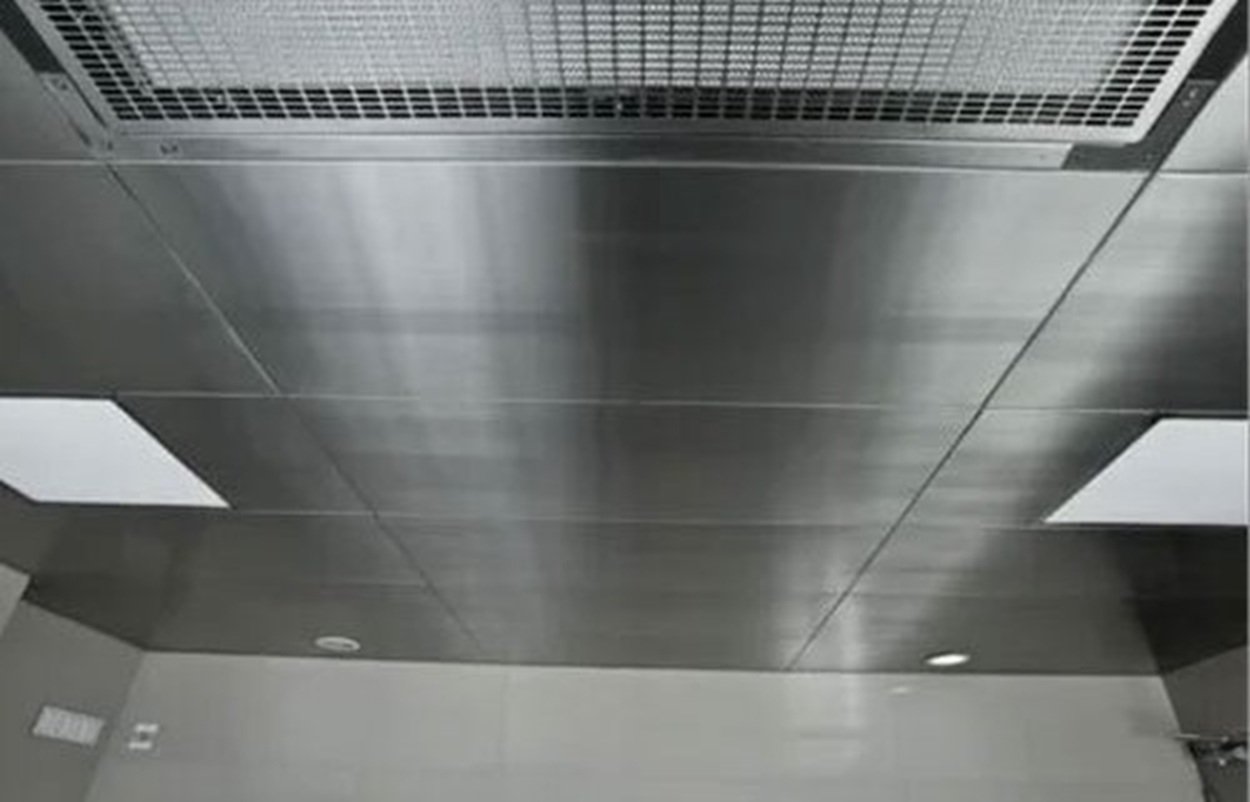
- 01. Ceiling system and finish
- 02. Suspension and support
- 03. Lighting and ventilation coordination
- 04. Access and maintenance
Product specifications shown in the supplied catalogue must be confirmed for the chosen model. Final materials, sizes and quotation depend on your project.
- Discuss your requirements and preferred system.
- Measure the site and check fixing conditions.
- Confirm the drawings, specifications and quotation.
- Supply and install the agreed system.
- Review alignment, fittings and finishing.
How do I choose the right system?
Start with the space, expected use, privacy or access needs, and preferred finish. Compare suitable options with a site-specific specification.
What affects the quotation?
Quantity, dimensions, materials, hardware, access and installation conditions affect cost. Share your site details for an estimate.
Can I use the catalogue for specifications?
The attached catalogue provides reference details. Confirm the current product specification and availability before ordering.