

Perfect Ceiling
Our Services
Supply and installation solutions from Perfect Ceiling.
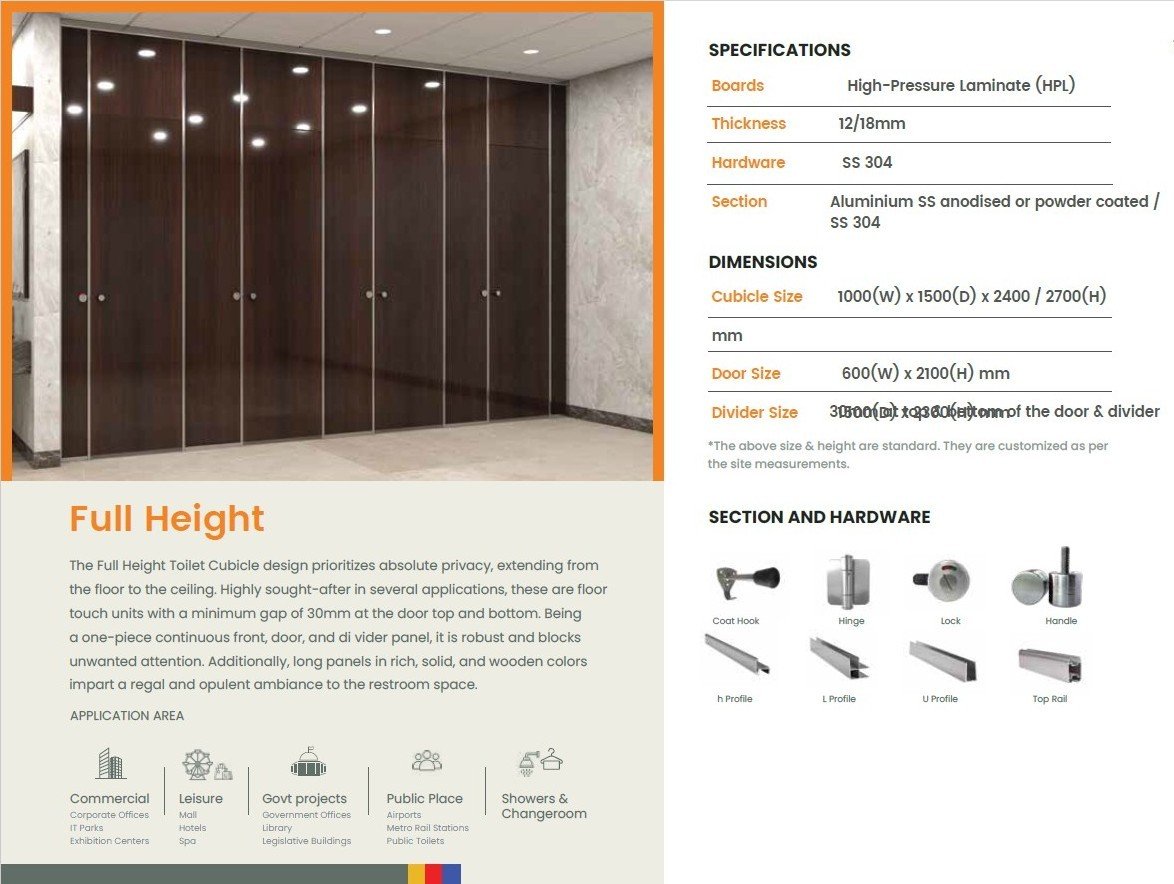
Complete cubicle systems planned for your washroom.
Toilet cubicle supply and installation includes layout planning, selection of a suitable cubicle system, doors and hardware, and installation around site conditions. Compare the supplied catalogue variants below before confirming the final specification.
View details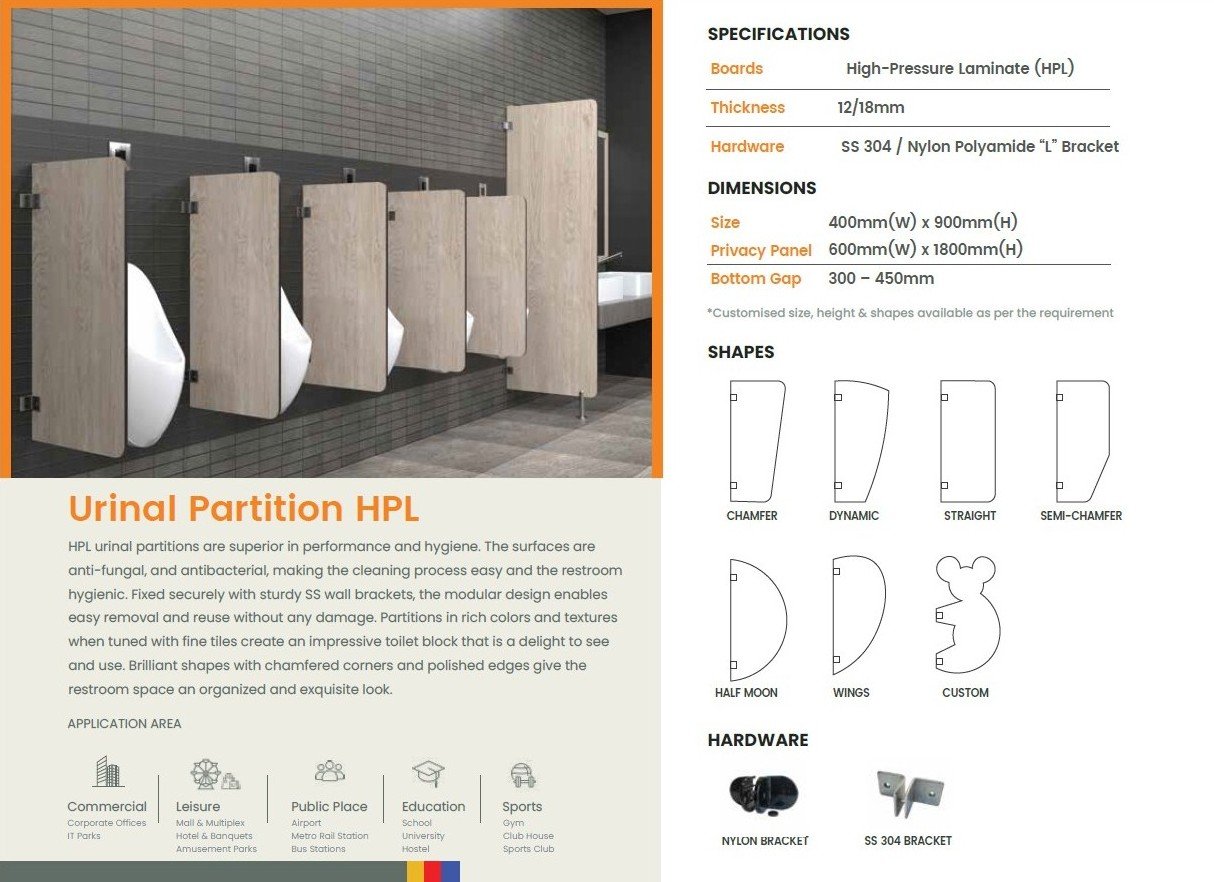
Privacy partitions with HPL and glass options.
Urinal partitions separate adjacent fixtures and improve visual privacy. The supplied catalogue includes HPL and glass options, with mounting arrangements and shapes selected to suit the washroom layout. Final sizes and hardware are confirmed against the site.
View details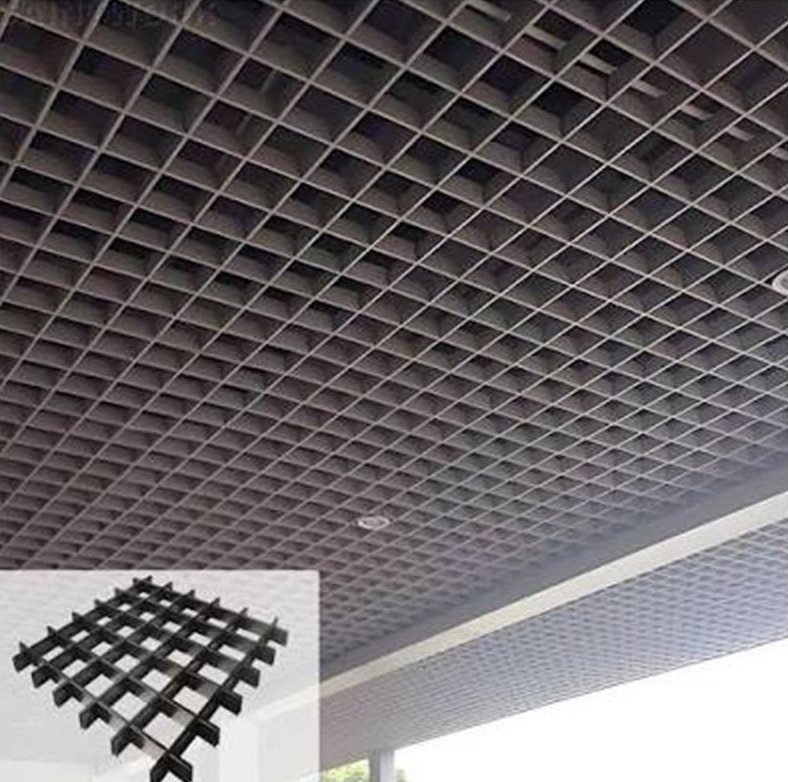
Ceiling systems coordinated with your interior services.
False ceiling supply and installation is planned around the room dimensions, ceiling level, lighting, ventilation and access requirements. The supplied images cover grid-style, metal and stainless steel ceiling finishes. The selected system and material specification determine the final scope.
View details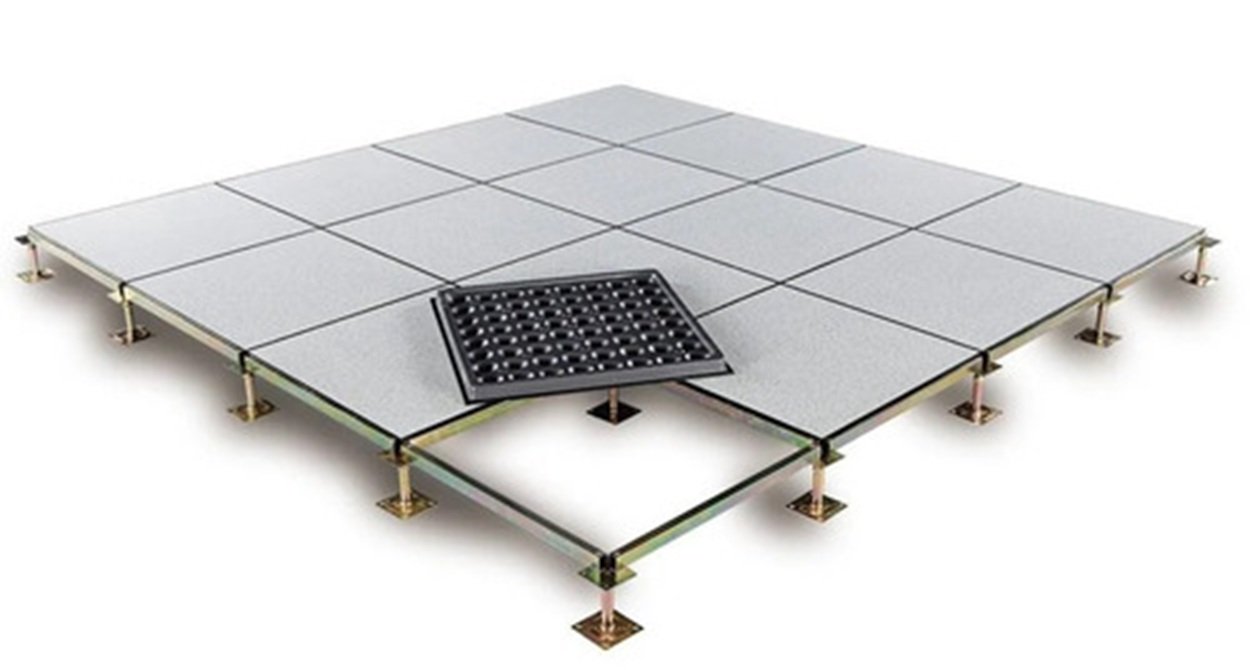
Access flooring with an organised service void below.
Raised flooring uses supported floor panels to create a space below the finished floor for suitable services. Panel selection, floor height, supports, access and loading requirements should be agreed before installation. The supplied image shows an access-floor arrangement.
View detailsGlass enclosures tailored to the intended space.
Glass cubicle work is planned according to the purpose of the enclosure, required privacy and site layout. Glass specification, door movement, fittings and fixing conditions must be confirmed before supply and installation. Discuss the intended use to select an appropriate system.
View details