

Perfect Ceiling
Urinal Partition Supply & Installation Work
Privacy partitions with HPL and glass options.
Privacy partitions with HPL and glass options.
Urinal partitions separate adjacent fixtures and improve visual privacy. The supplied catalogue includes HPL and glass options, with mounting arrangements and shapes selected to suit the washroom layout. Final sizes and hardware are confirmed against the site.
Applications
Commercial, institutional and shared washrooms.
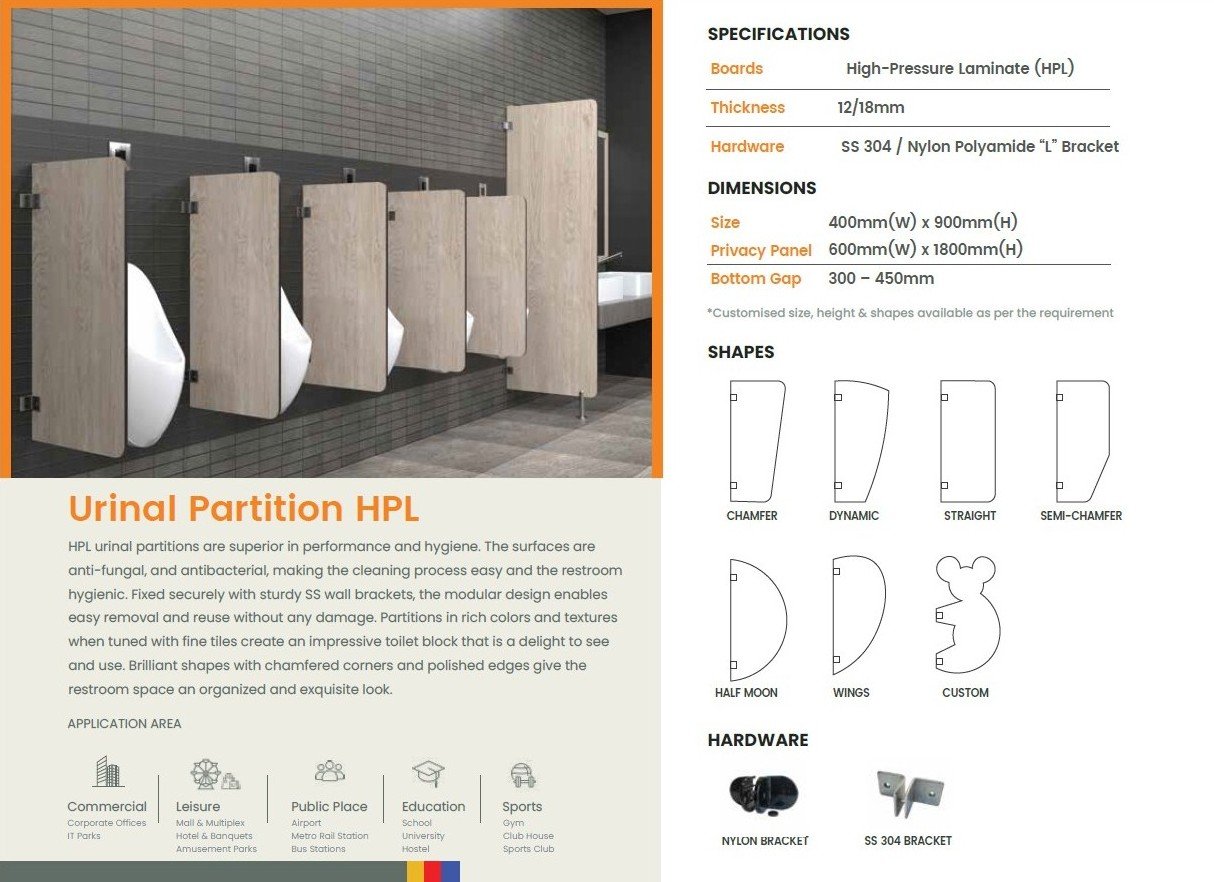
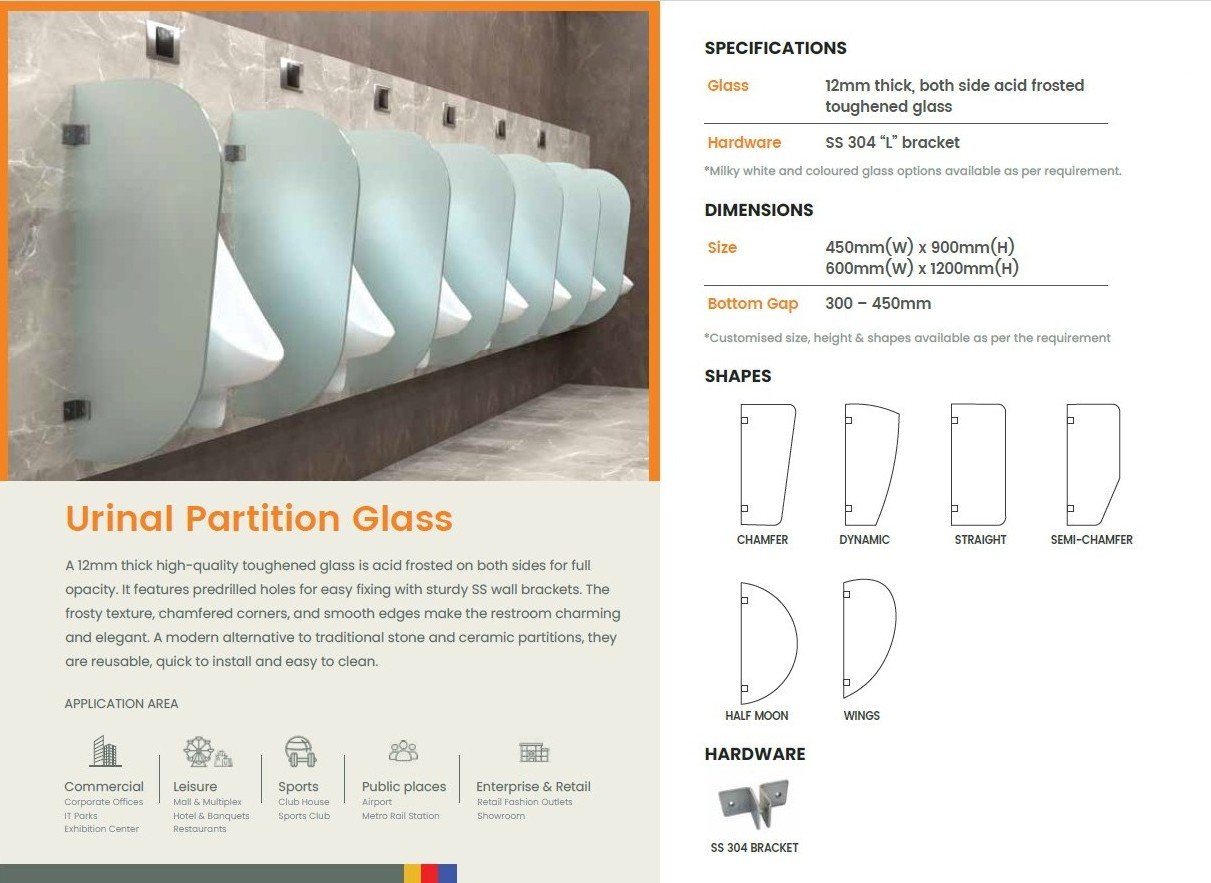
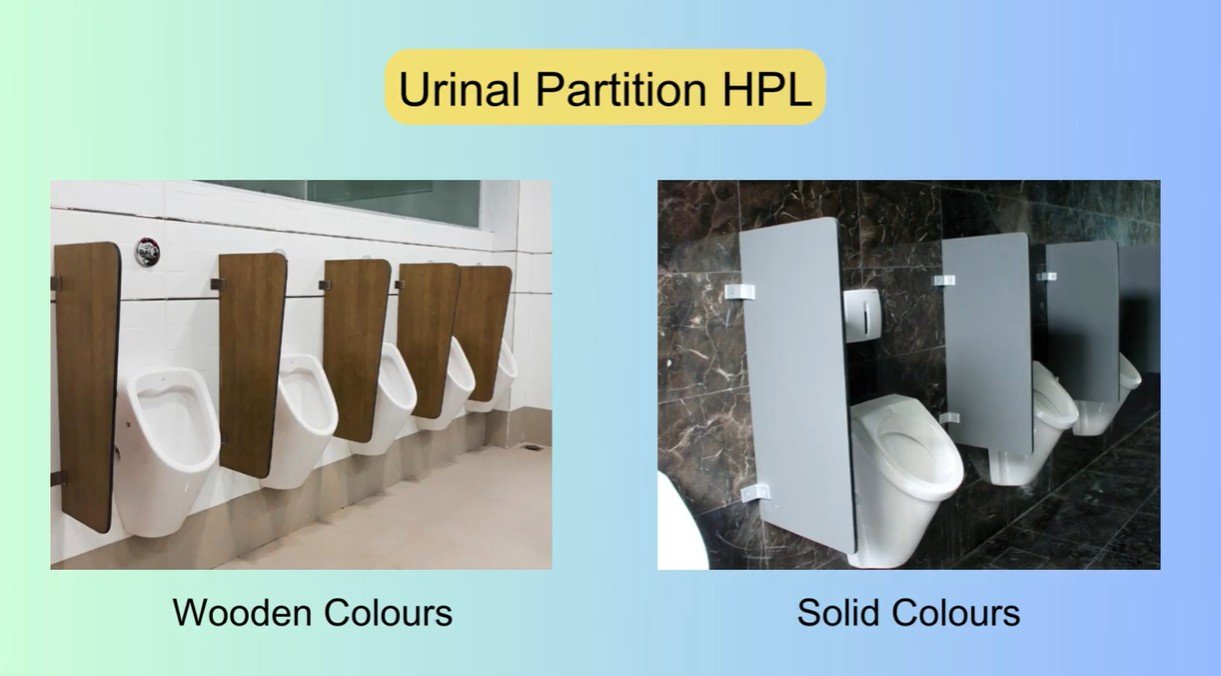
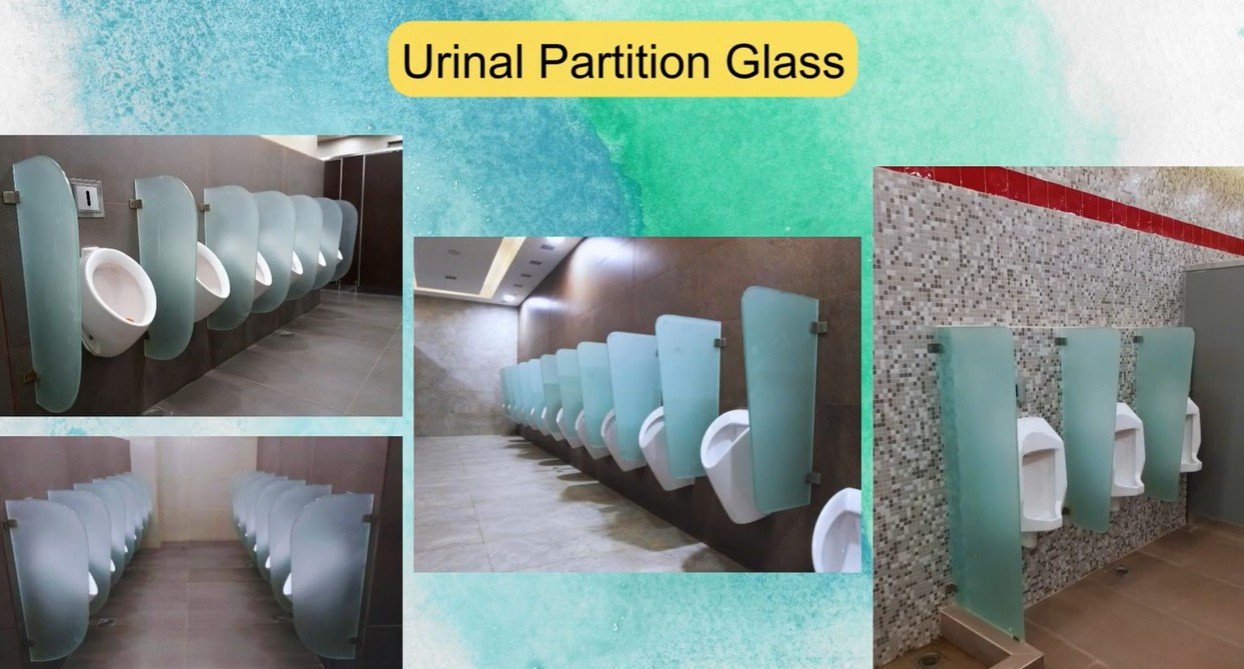
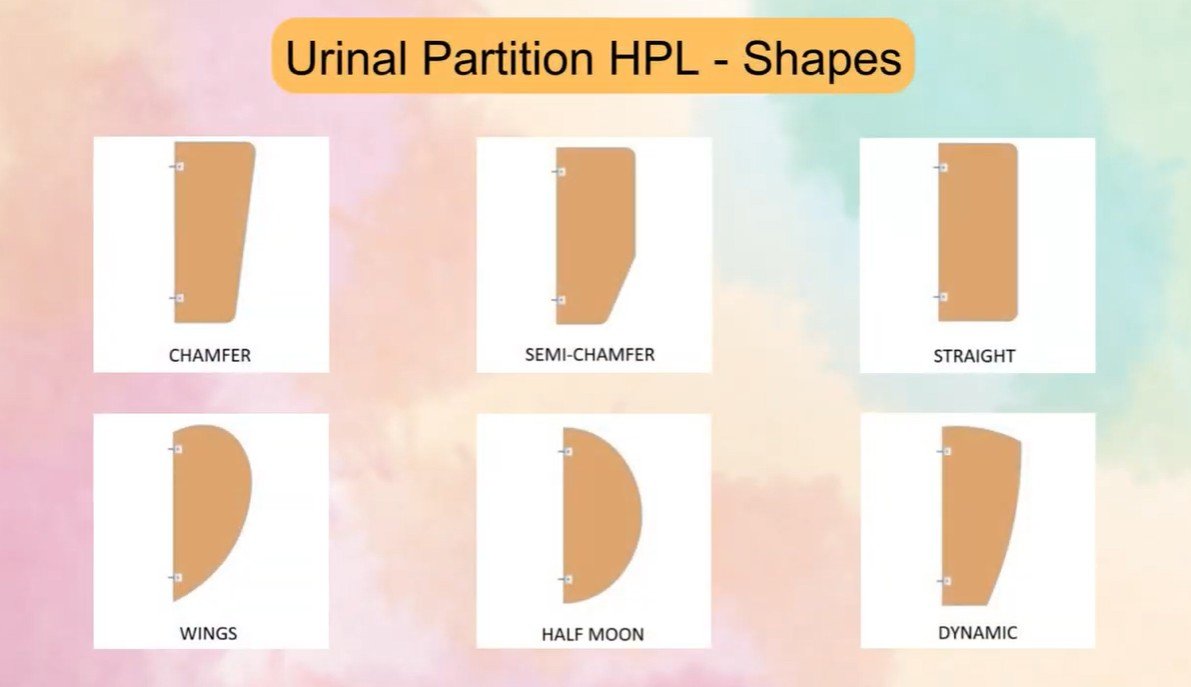
- 01. HPL or glass selection
- 02. Partition shape and size
- 03. Fixing and support arrangement
- 04. Privacy and cleaning clearance
Product specifications shown in the supplied catalogue must be confirmed for the chosen model. Final materials, sizes and quotation depend on your project.
- Discuss your requirements and preferred system.
- Measure the site and check fixing conditions.
- Confirm the drawings, specifications and quotation.
- Supply and install the agreed system.
- Review alignment, fittings and finishing.
How do I choose the right system?
Start with the space, expected use, privacy or access needs, and preferred finish. Compare suitable options with a site-specific specification.
What affects the quotation?
Quantity, dimensions, materials, hardware, access and installation conditions affect cost. Share your site details for an estimate.
Can I use the catalogue for specifications?
The attached catalogue provides reference details. Confirm the current product specification and availability before ordering.