

Perfect Ceiling
HPL Urinal Partition
Supplied catalogue reference and installation planning.
Catalogue detail
HPL Urinal Partition
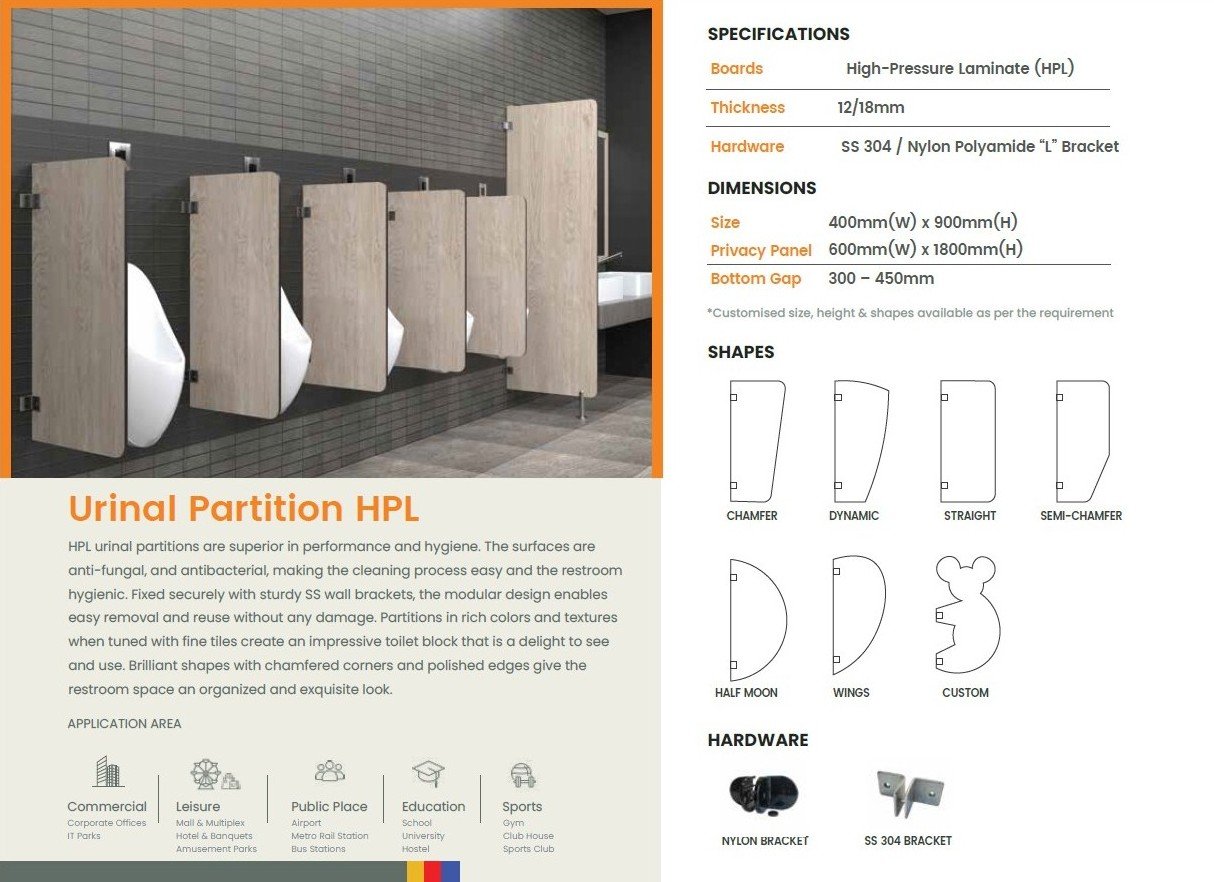
Review the supplied catalogue image below for the design and reference information. Confirm dimensions, material specification, hardware and site suitability before ordering.
Plan your installation
Share the required quantity, site dimensions and preferred finish. Supply and installation scope will be confirmed against the selected model and site conditions.
Project enquiryBack to service