

Perfect Ceiling
Toilet Cubicle Supply & Installation
Complete cubicle systems planned for your washroom.
Complete cubicle systems planned for your washroom.
Toilet cubicle supply and installation includes layout planning, selection of a suitable cubicle system, doors and hardware, and installation around site conditions. Compare the supplied catalogue variants below before confirming the final specification.
Applications
Commercial and shared washrooms.
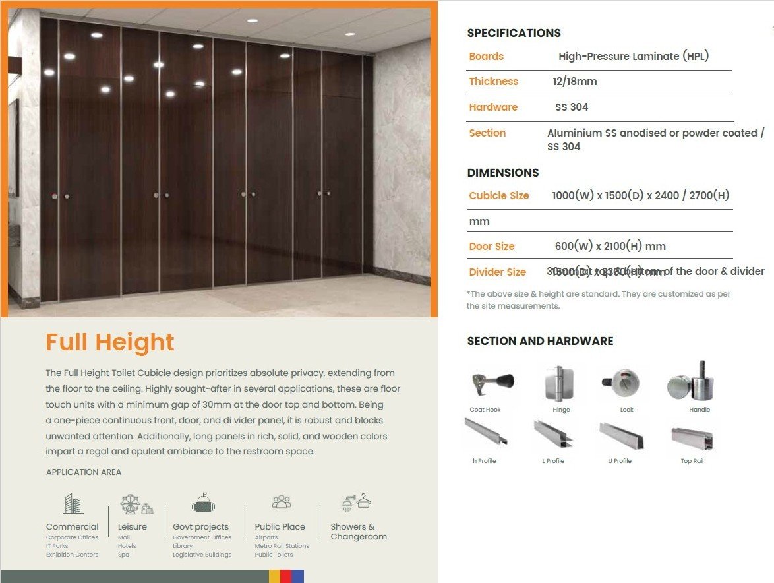
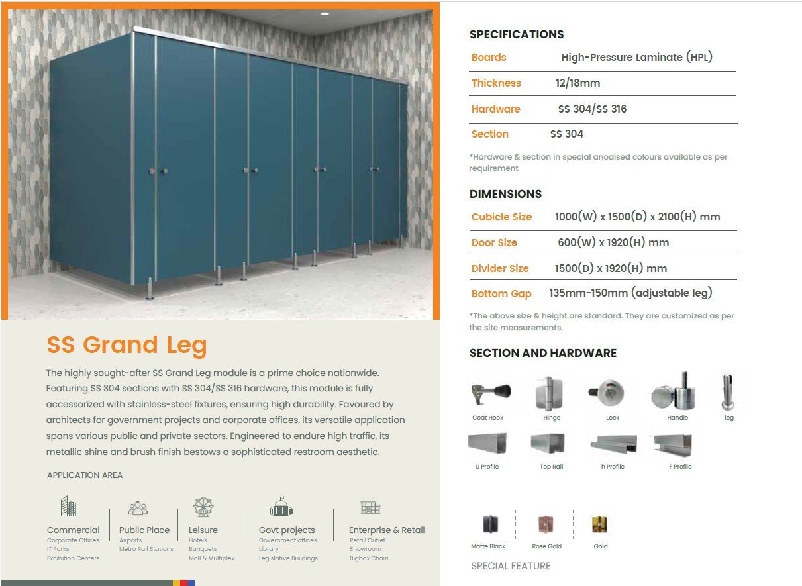
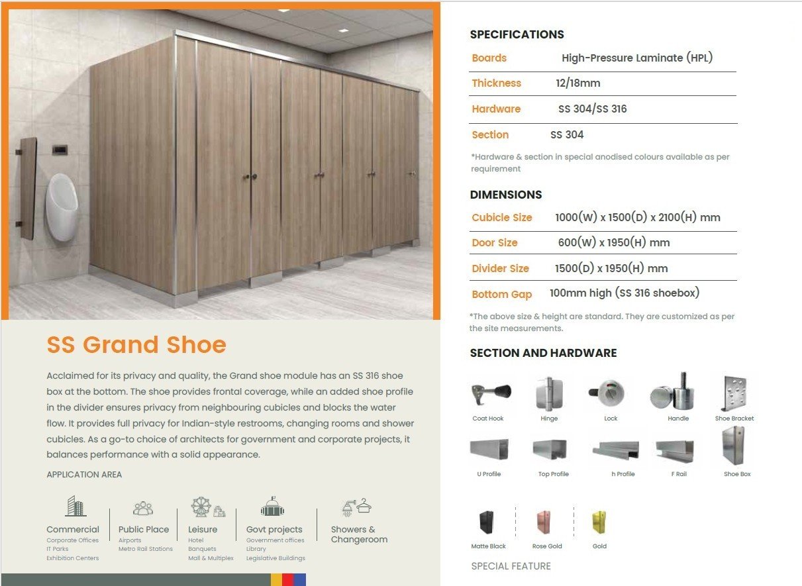
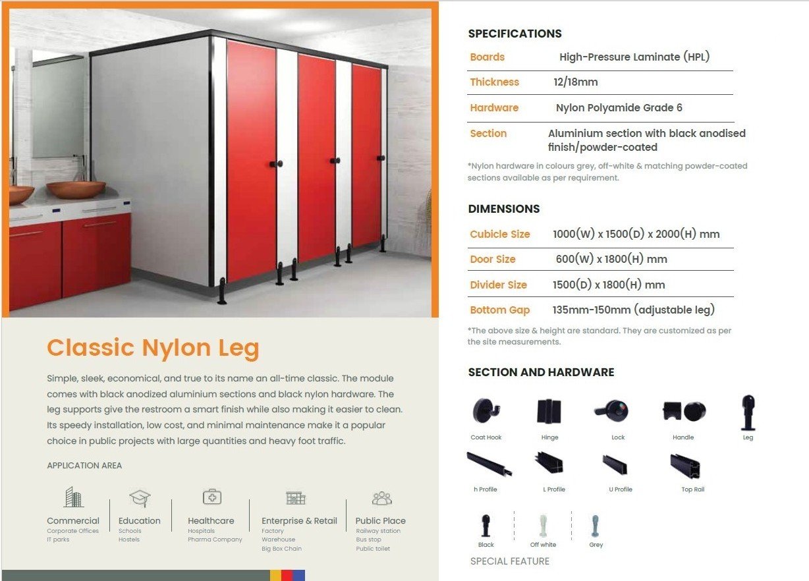
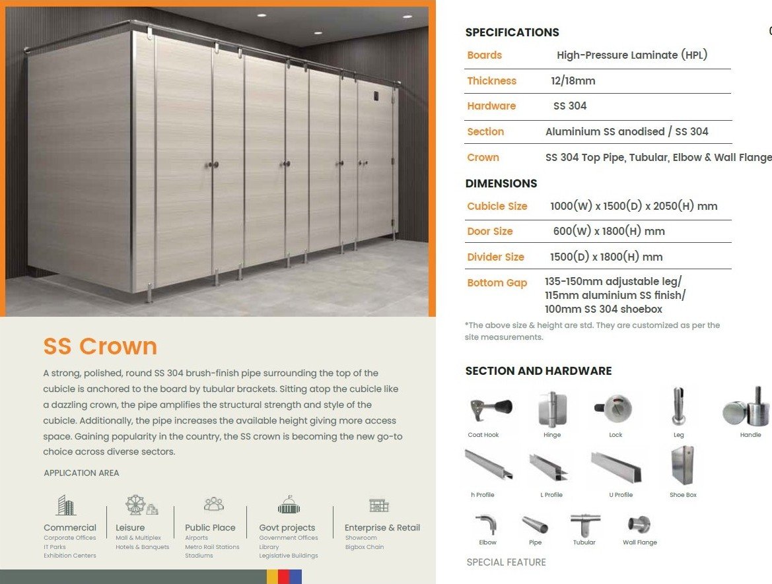
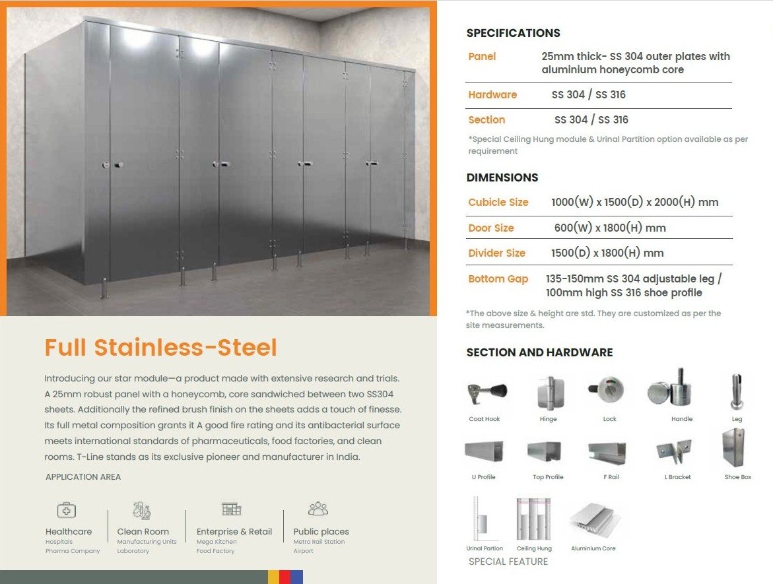
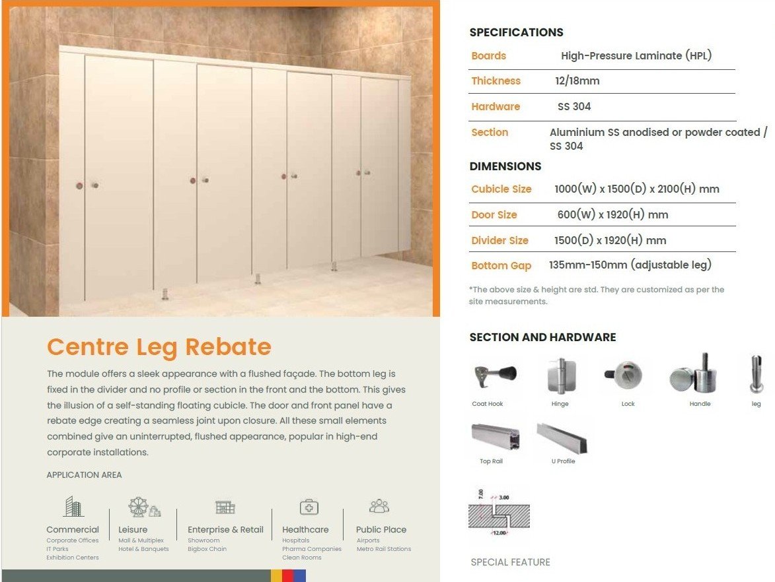
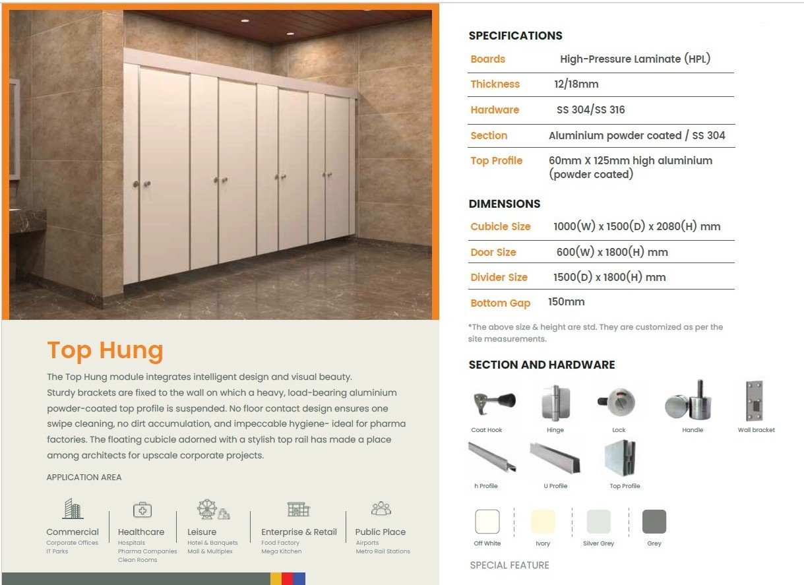
- Full Height Toilet Cubicle
- SS Grand Leg Toilet Cubicle
- SS Grand Shoe Toilet Cubicle
- Classic Nylon Leg Toilet Cubicle
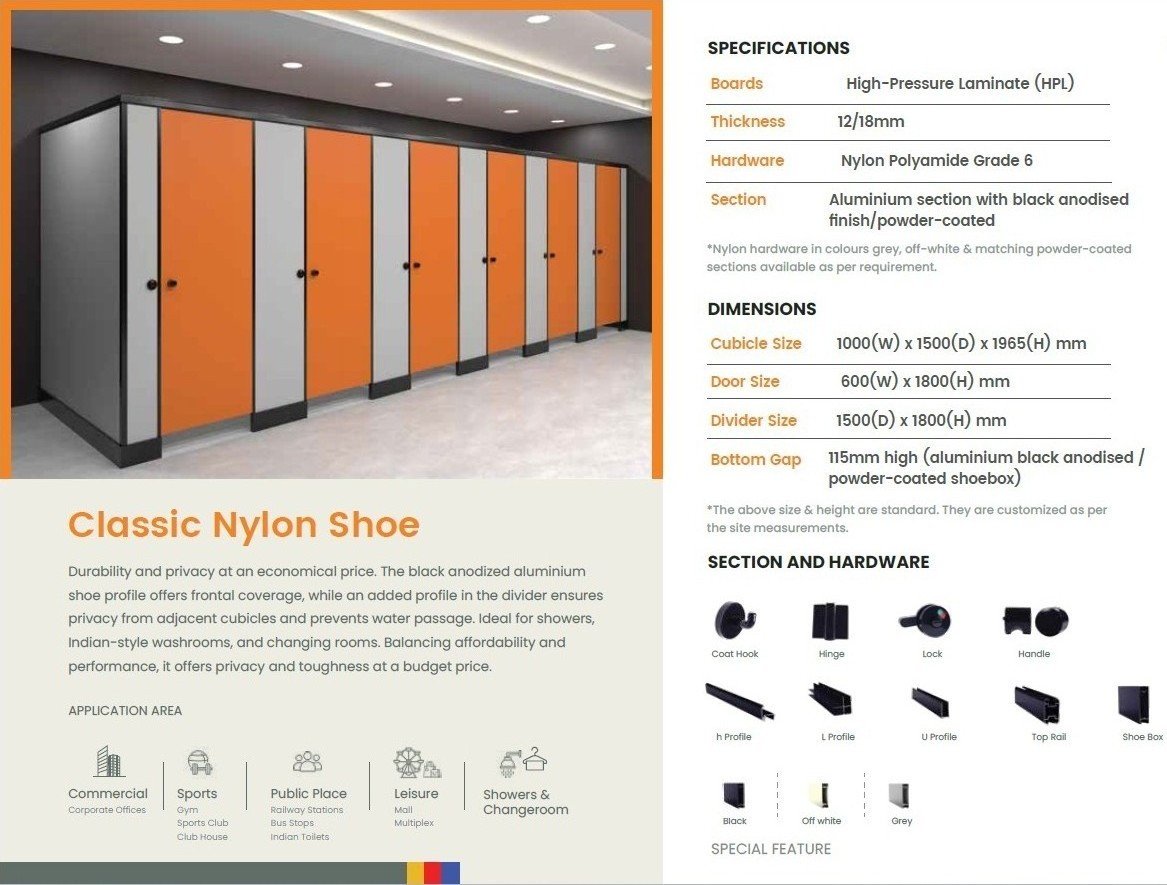
- Classic Nylon Shoe Toilet Cubicle
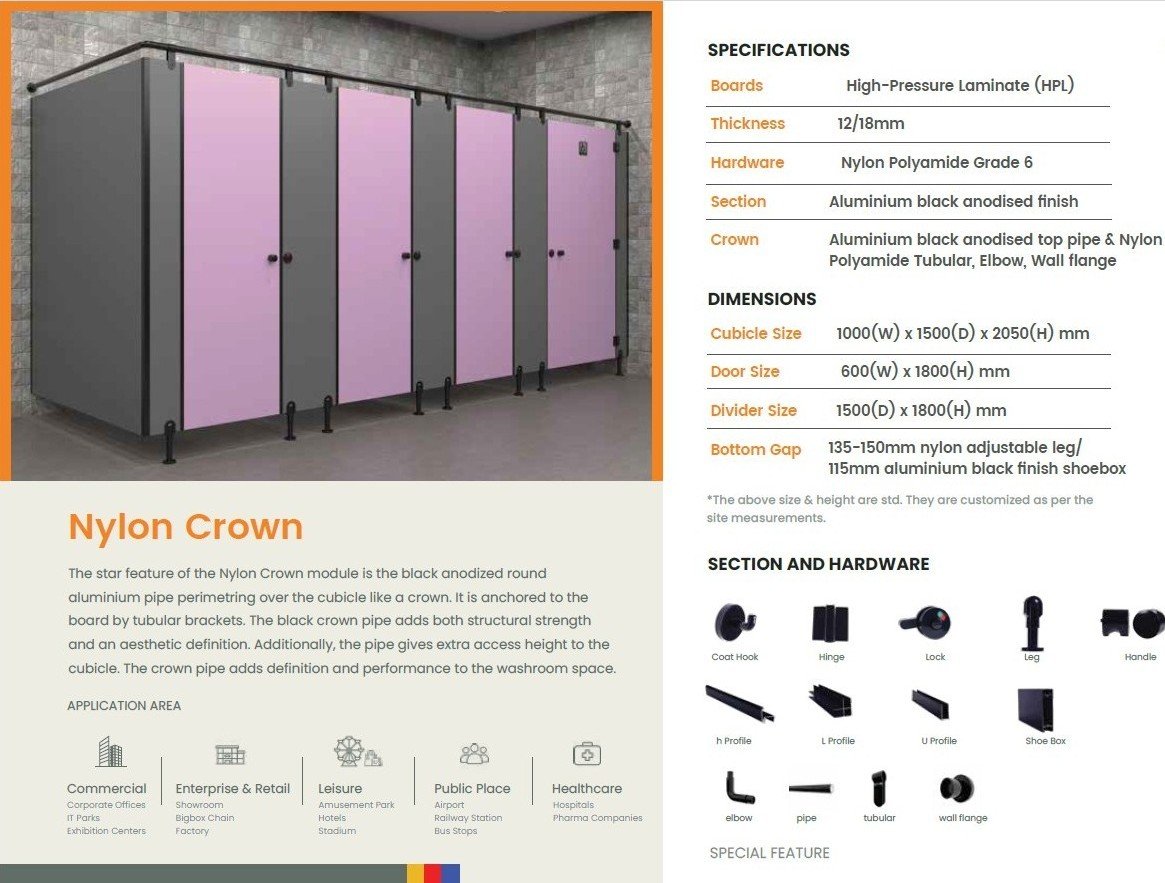
- Nylon Crown Toilet Cubicle
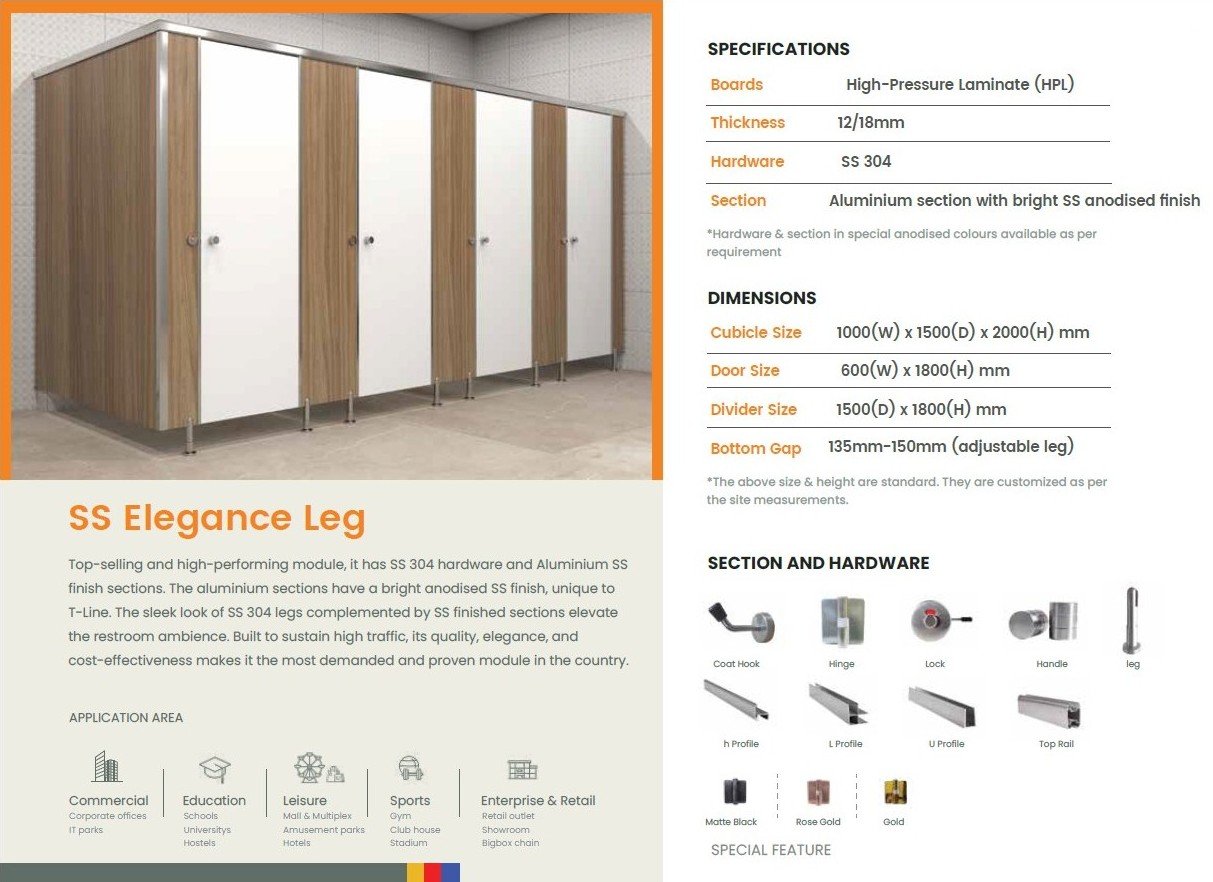
- SS Elegance Leg Toilet Cubicle
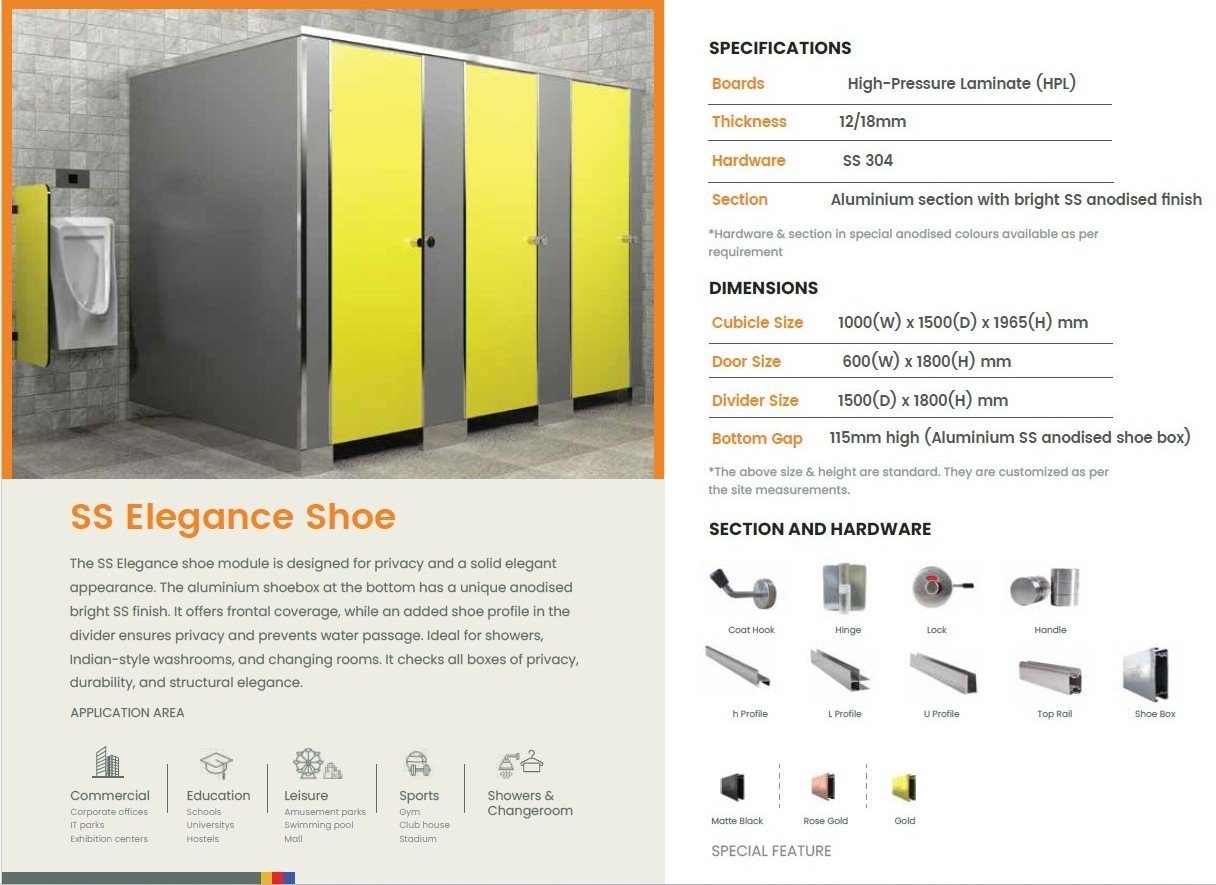
- SS Elegance Shoe Toilet Cubicle
- SS Crown Toilet Cubicle
- Full Stainless Steel Toilet Cubicle
- Centre Leg Raptor Toilet Cubicle
- Top Hung Toilet Cubicle
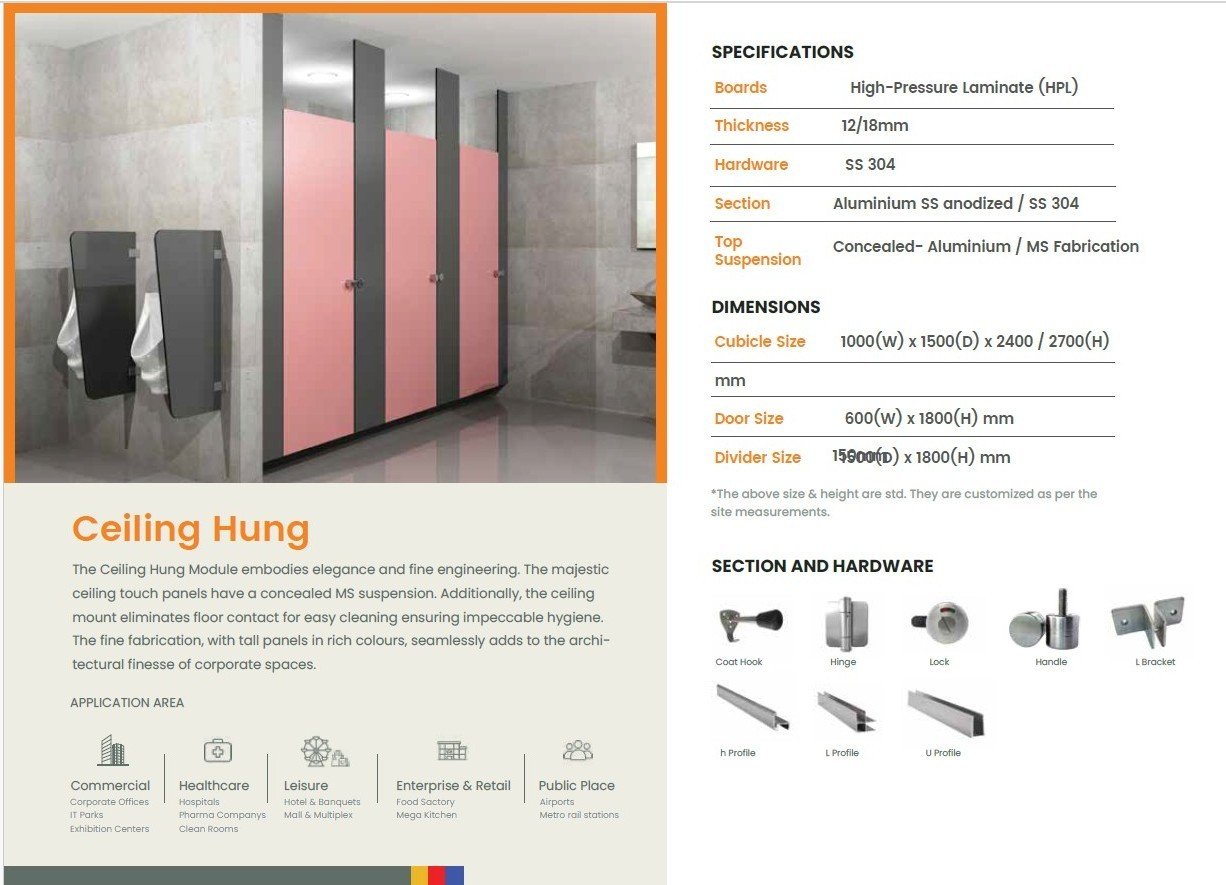
- Ceiling Hung Toilet Cubicle
- 01. Cubicle dimensions and door clearance
- 02. Panel and hardware selection
- 03. Privacy and cleaning access
- 04. Installation and final alignment
Product specifications shown in the supplied catalogue must be confirmed for the chosen model. Final materials, sizes and quotation depend on your project.
- Discuss your requirements and preferred system.
- Measure the site and check fixing conditions.
- Confirm the drawings, specifications and quotation.
- Supply and install the agreed system.
- Review alignment, fittings and finishing.
How do I choose the right system?
Start with the space, expected use, privacy or access needs, and preferred finish. Compare suitable options with a site-specific specification.
What affects the quotation?
Quantity, dimensions, materials, hardware, access and installation conditions affect cost. Share your site details for an estimate.
Can I use the catalogue for specifications?
The attached catalogue provides reference details. Confirm the current product specification and availability before ordering.